Shafts & pins
Stepped, splined and threaded
01CNC machining · Pune
One part out of tolerance can stop your assembly line. We turn and mill steel, stainless, aluminium and brass parts for OEMs, and send the measurements with every batch.
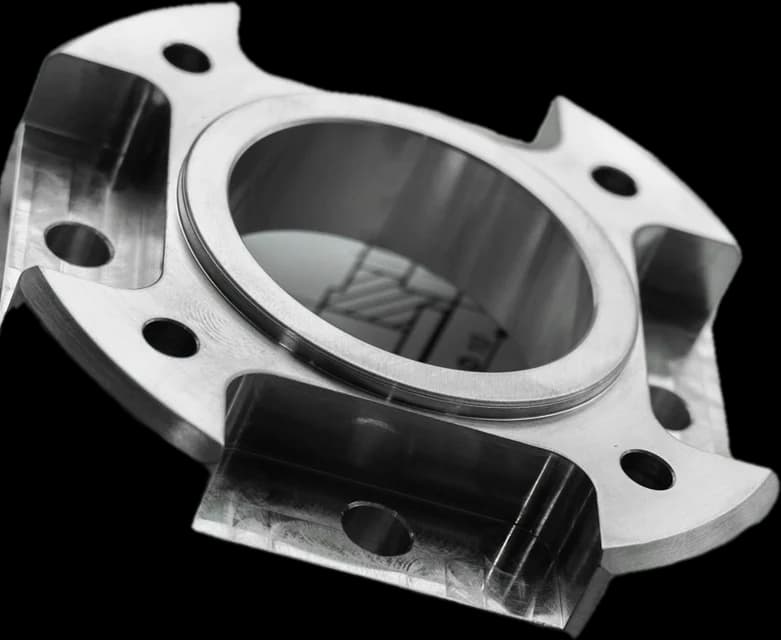
Turning · Milling · Turn-mill · Assembly
EN 10204 type 3.1 from the mill, traceable to your batch
Critical dimensions measured and recorded, part by part or by sample plan
Every new part number is fully measured before the batch runs
Rust-preventive oil, VCI wrap and labelled boxes
02Capabilities
Keeping turning, milling and finishing under one roof means one supplier answers for the whole part, and your drawing is never passed along a chain of subcontractors.
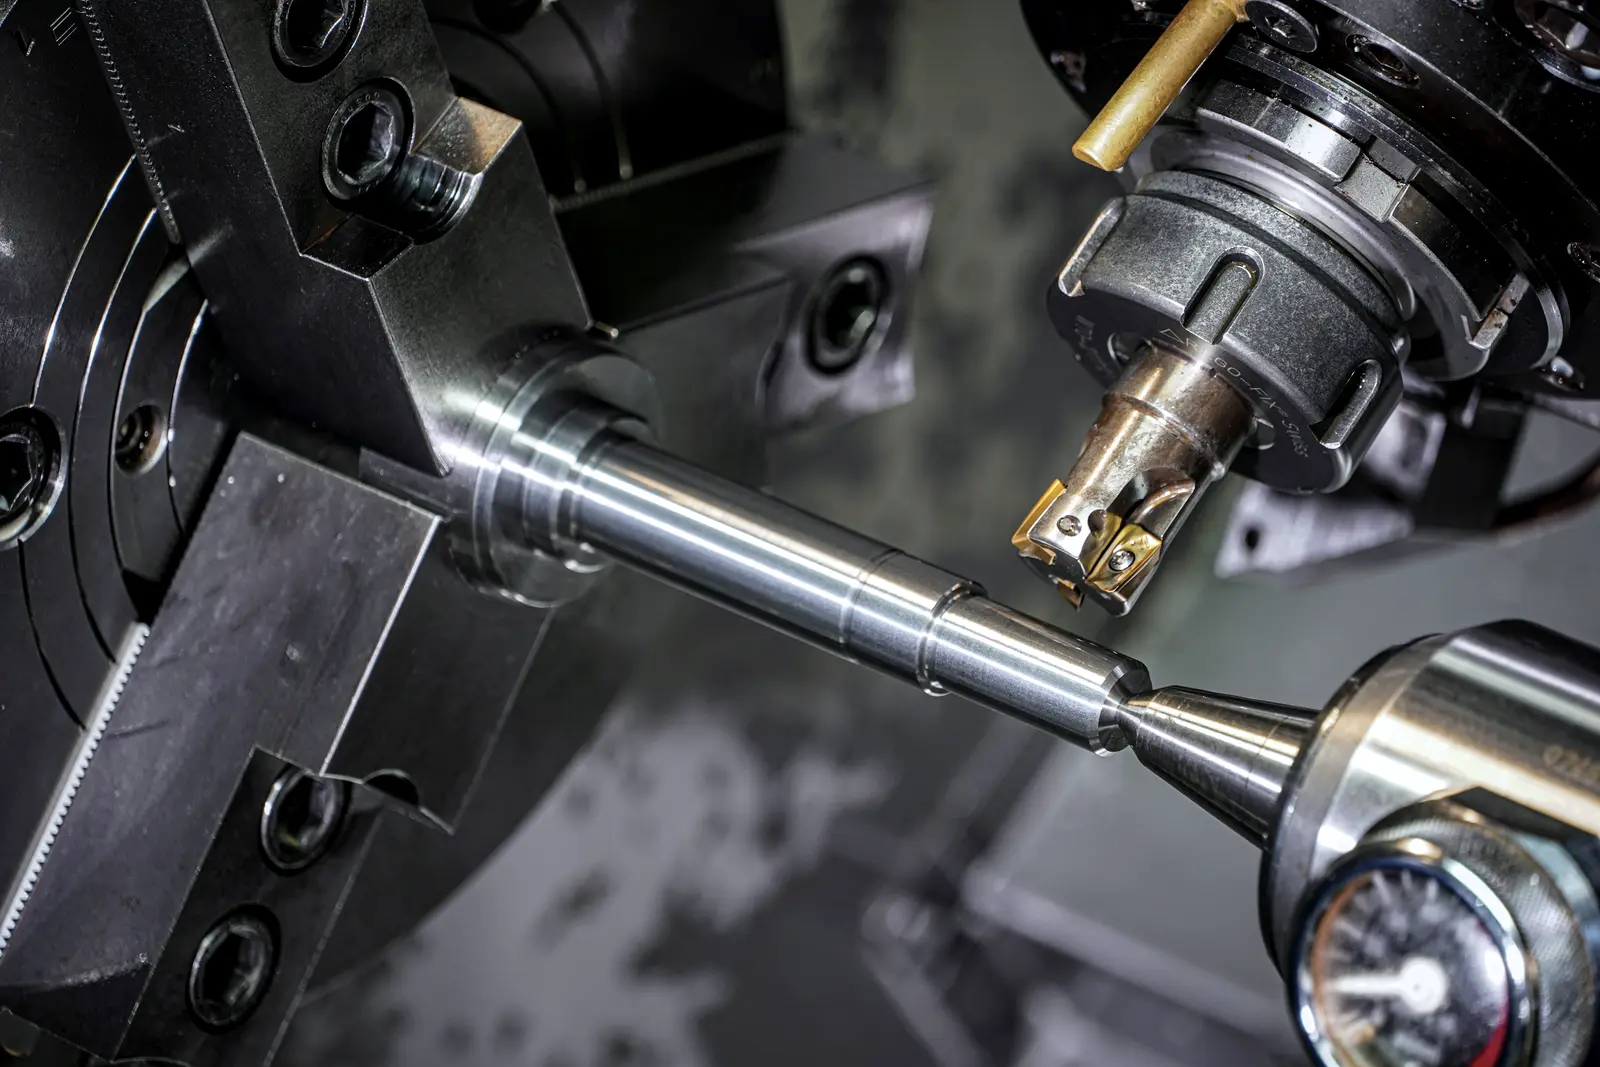
Shafts, pins, bushes and threaded parts from bar or forging.
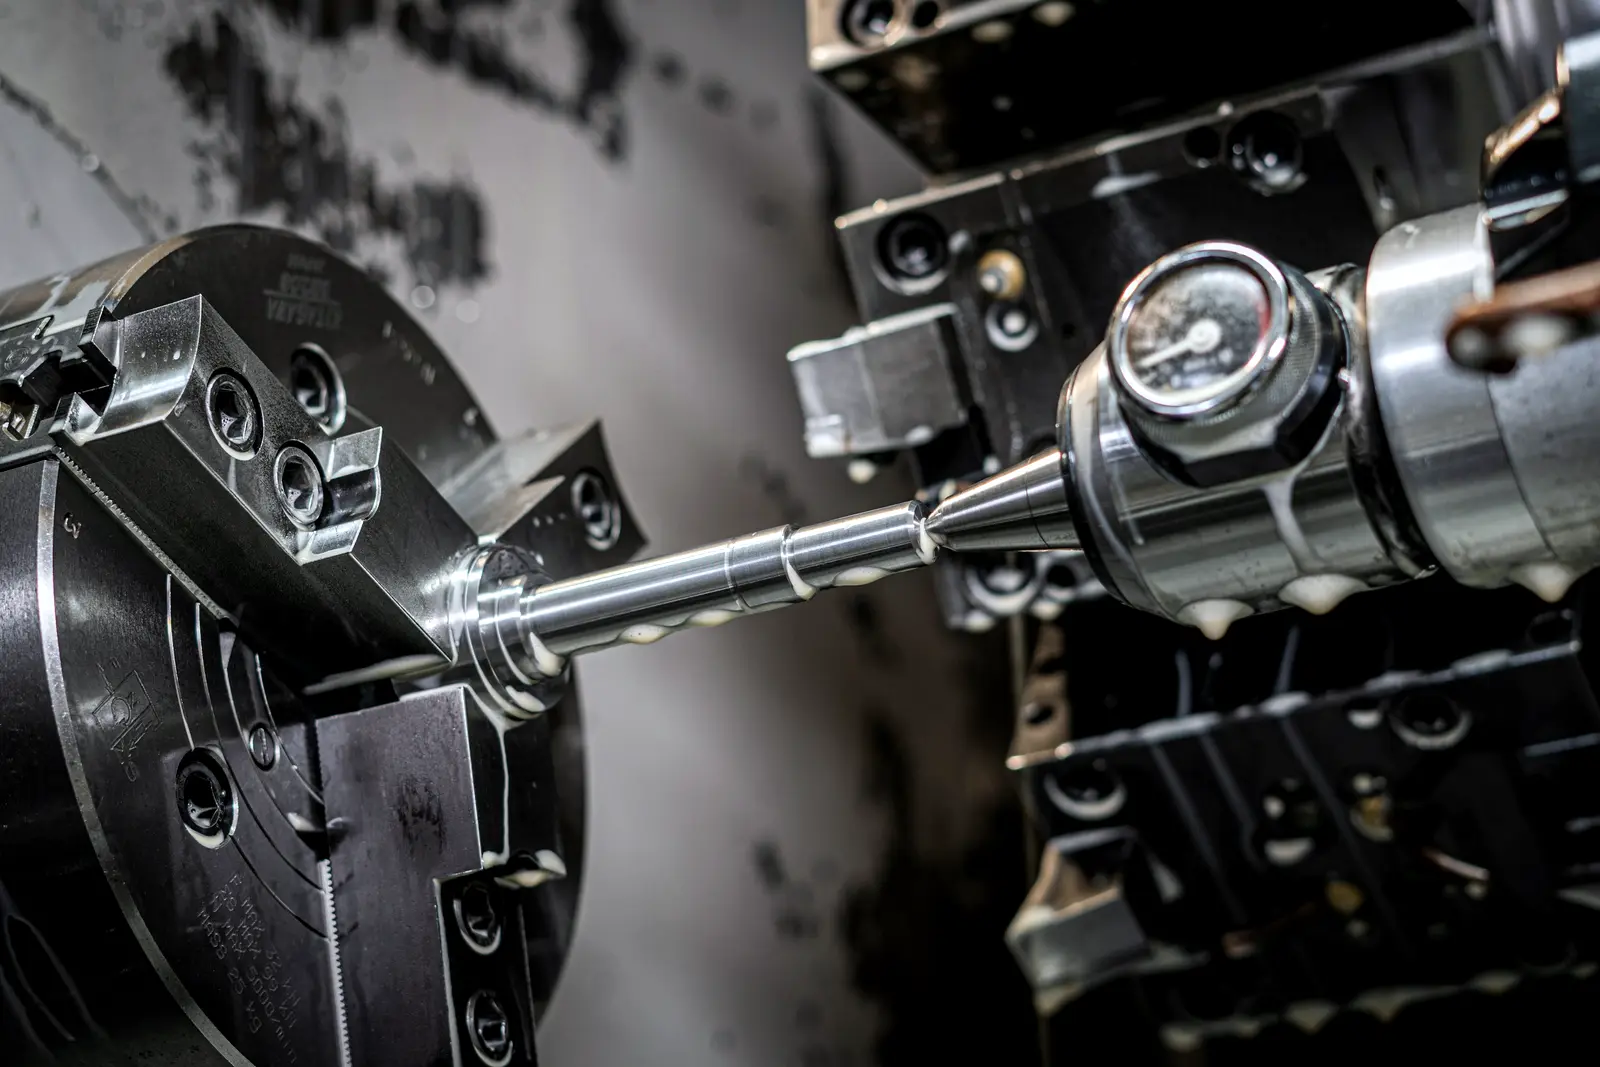
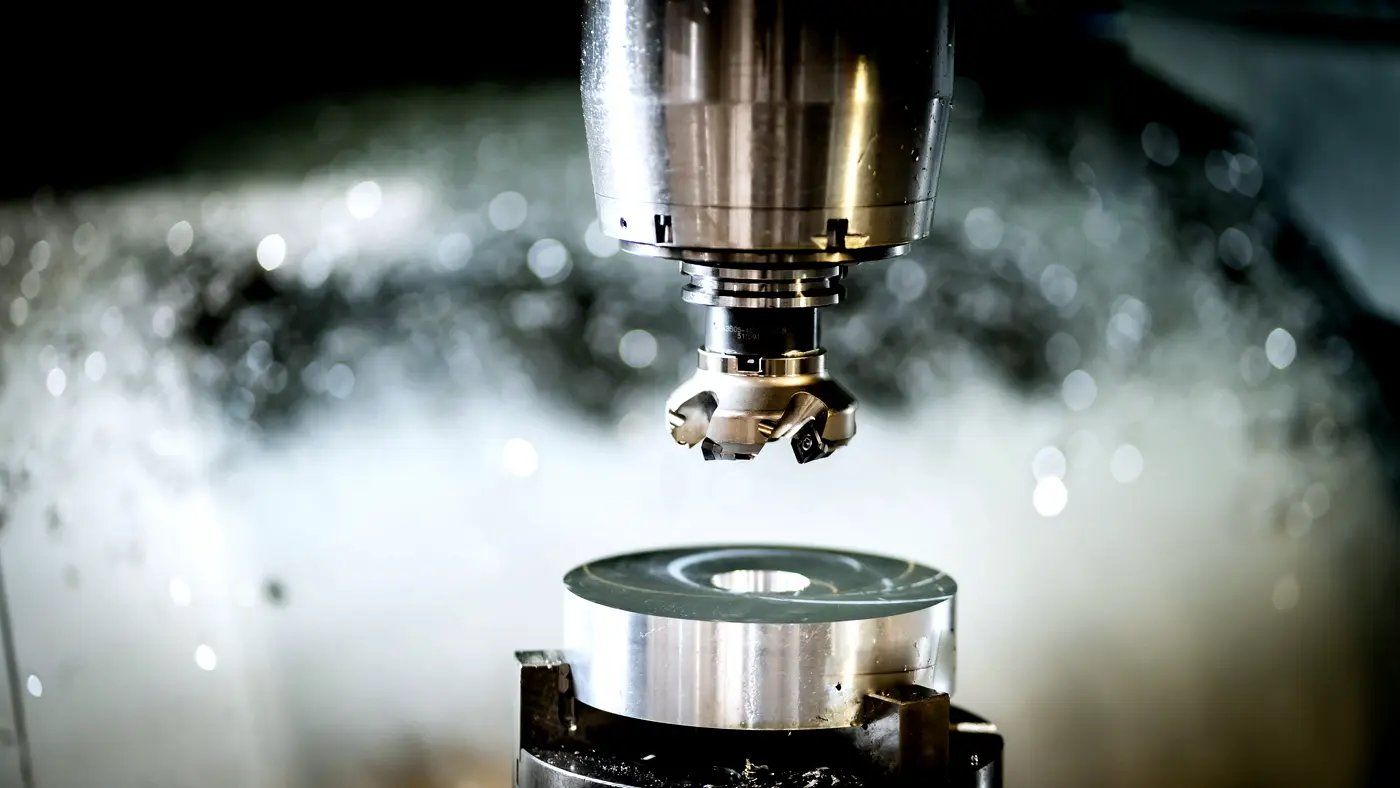
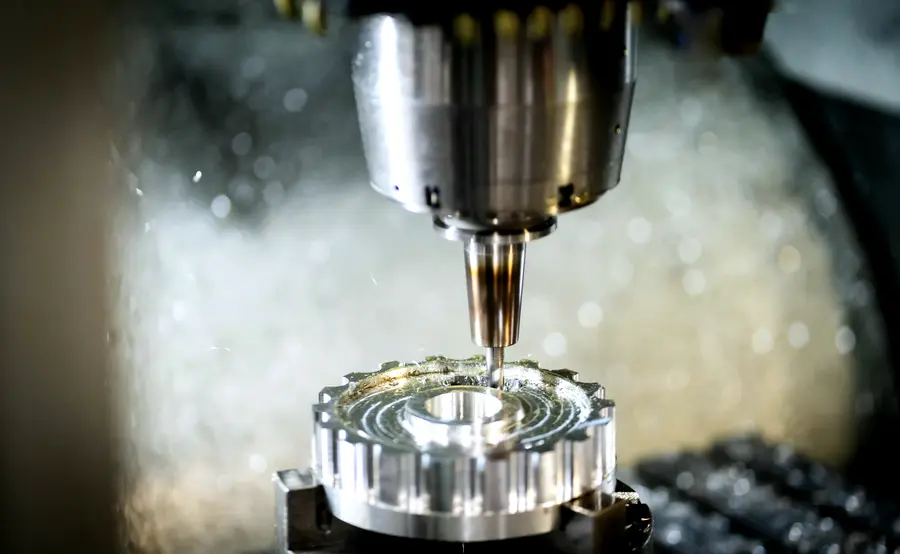
Housings, plates, brackets and pockets on 3 and 4-axis machining centres.
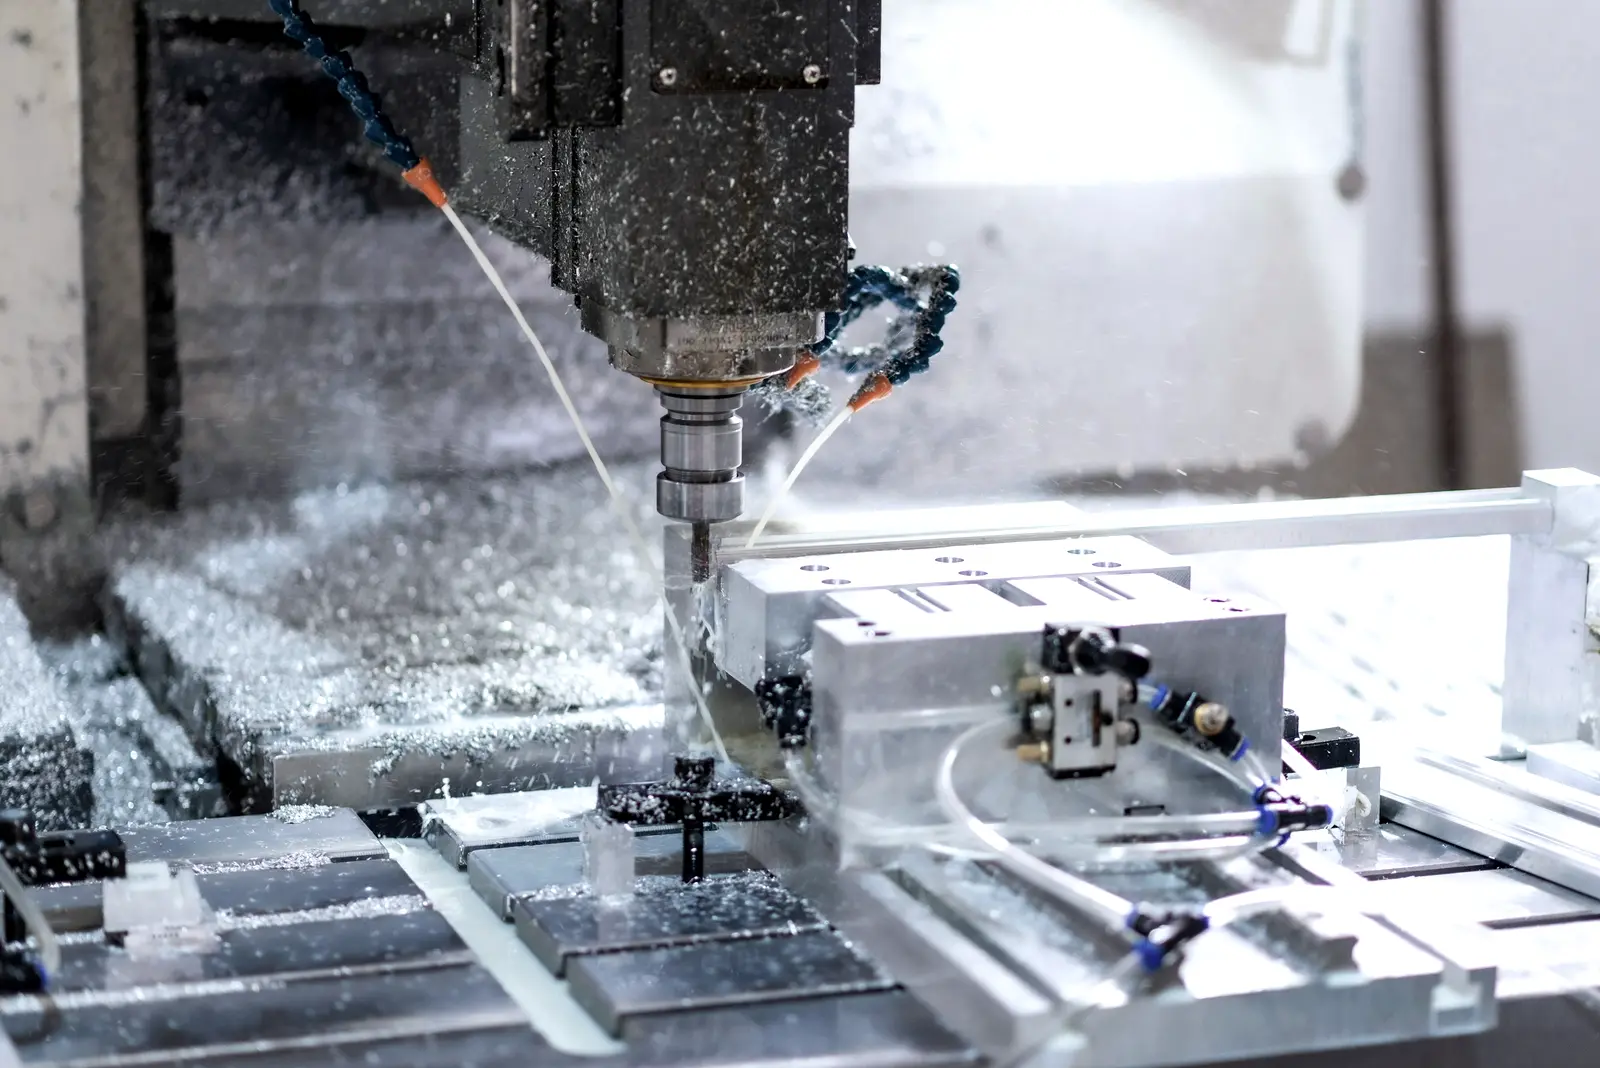
Live tooling mills flats, cross-holes and slots in the same set-up as turning.
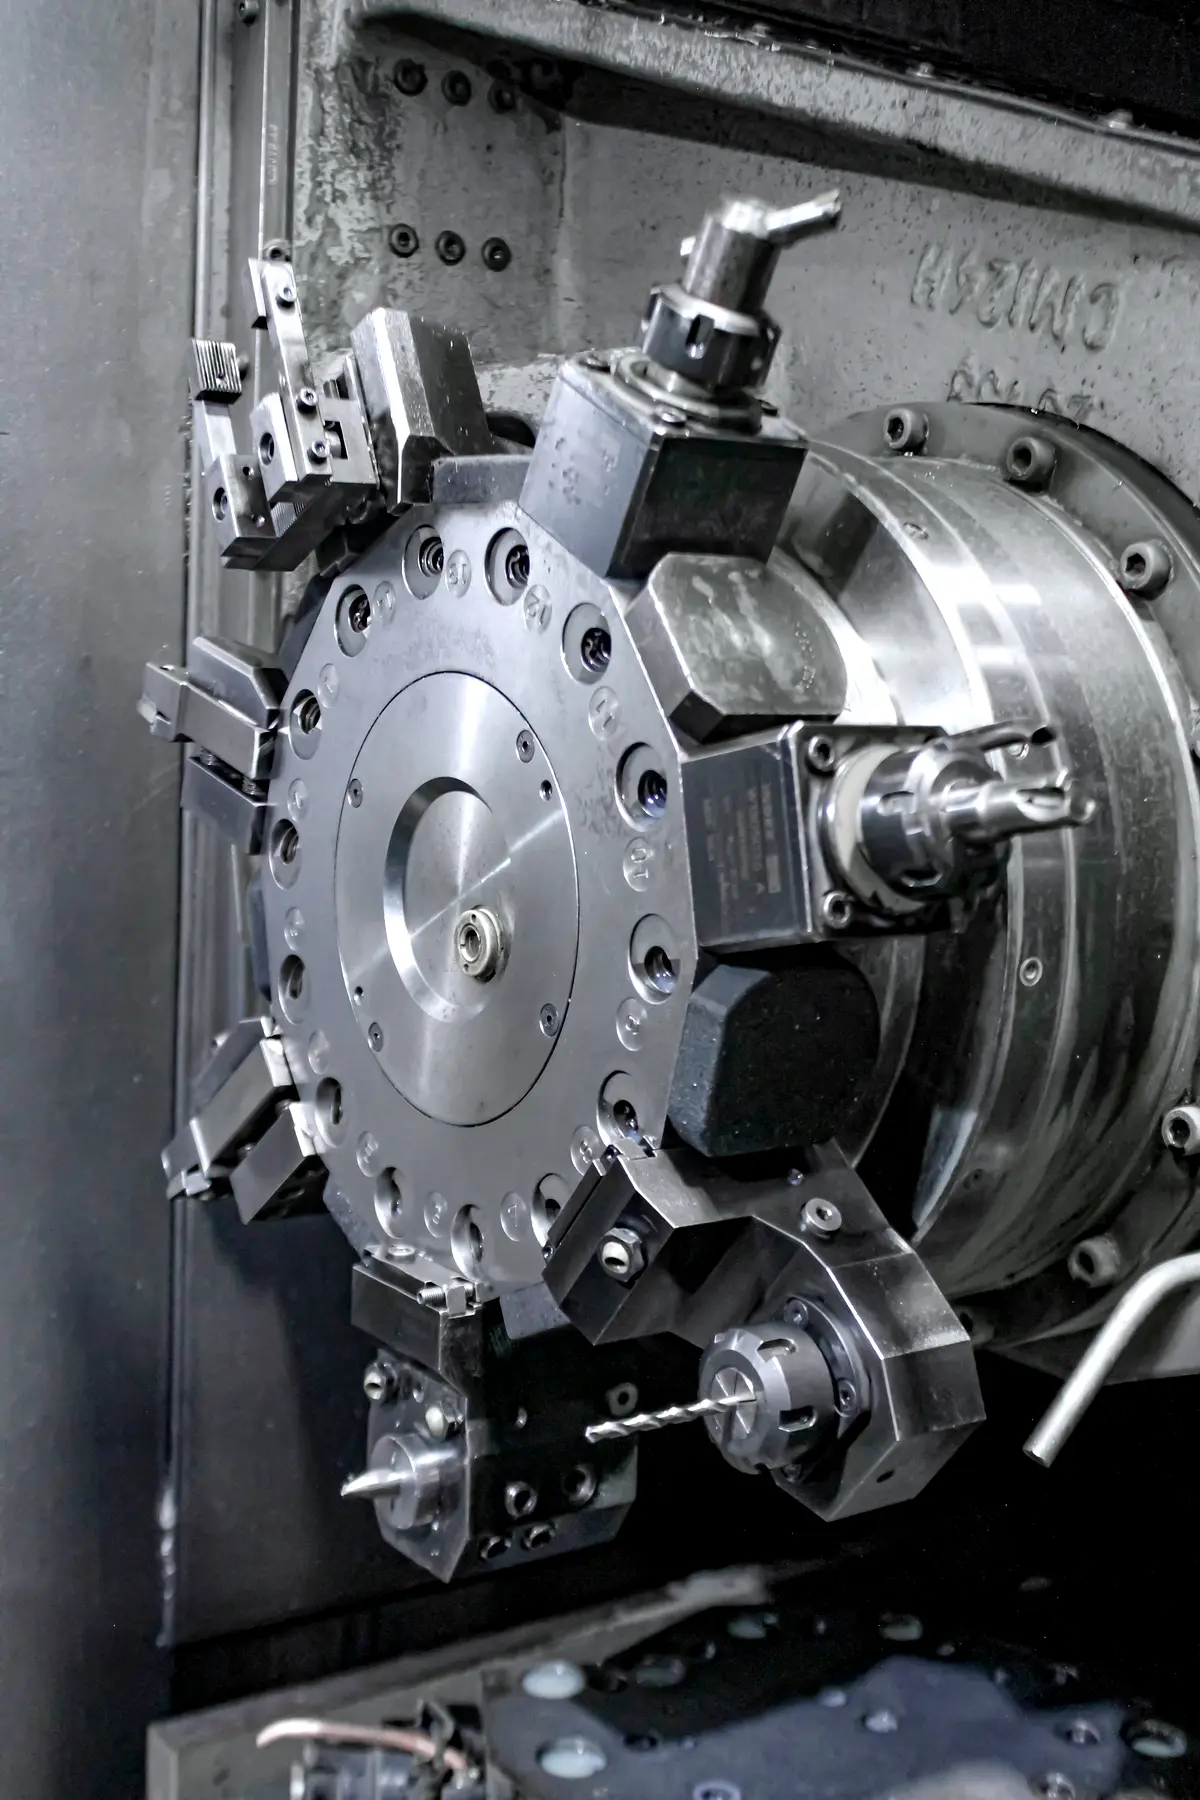
Deep holes, tapped threads and precise hole patterns on flanges and plates.
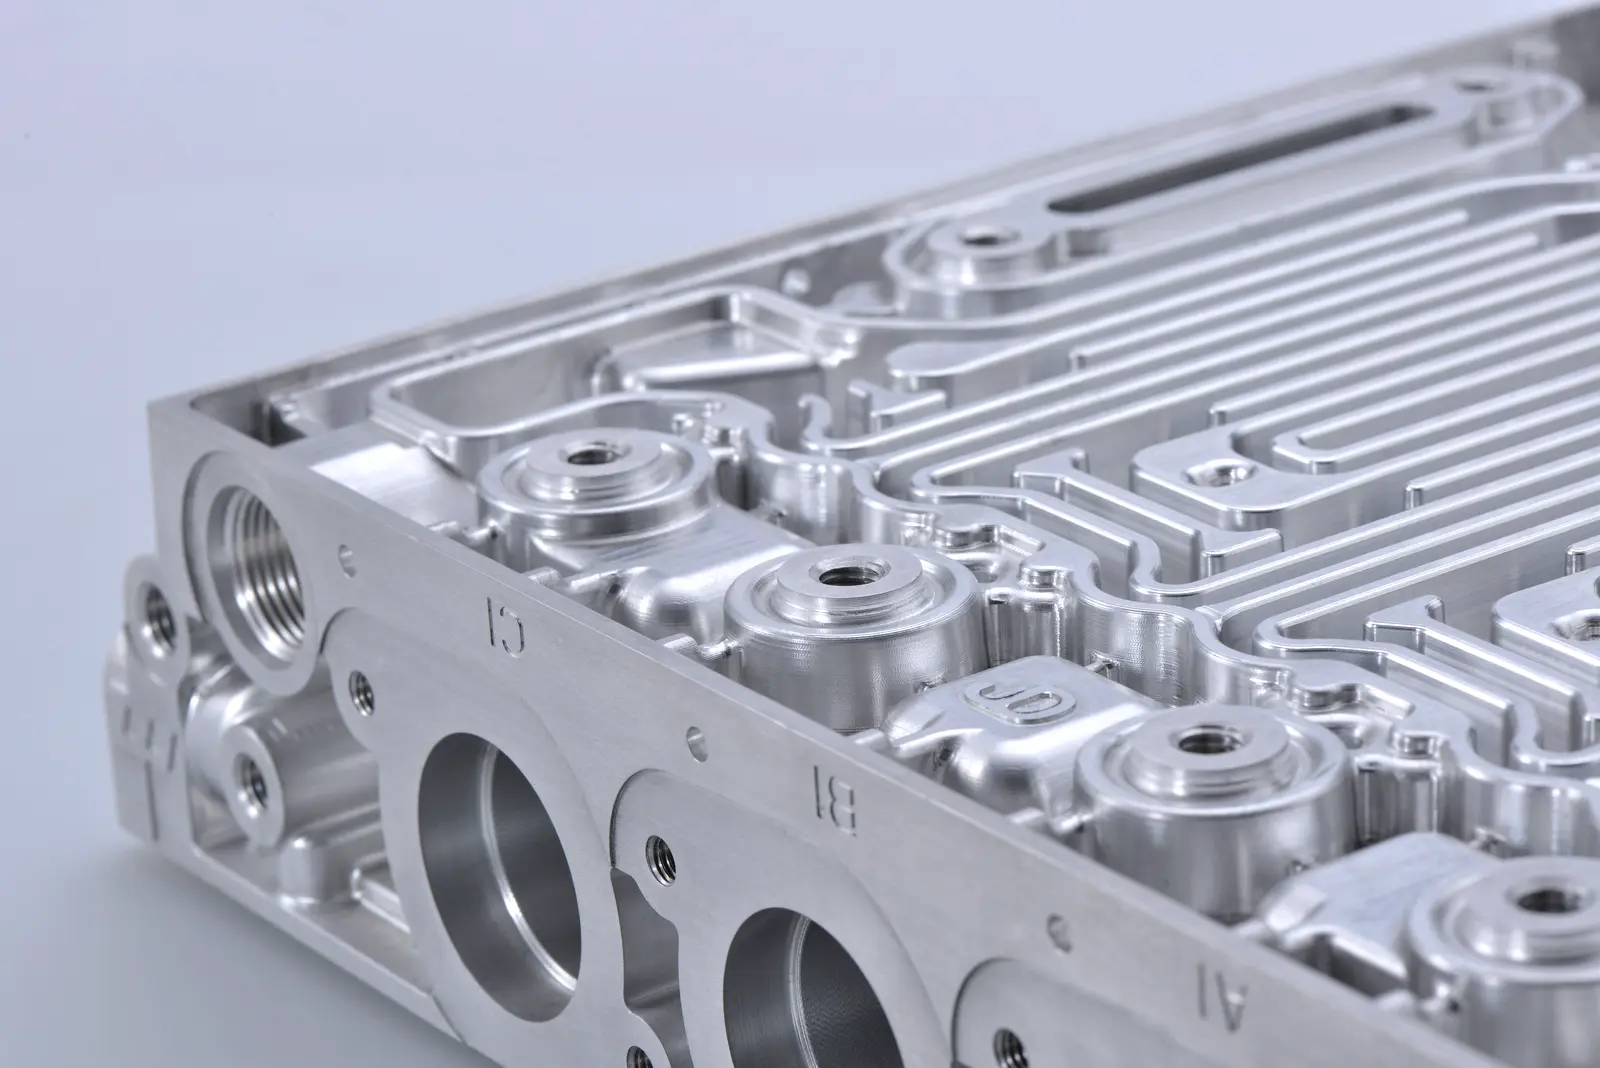
Deburring, surface treatment through approved partners, kitting and sub-assembly.
03The shop floor
Buyers ask what we run before they ask what we charge. Here is the register, so you can judge whether your part fits our machines.
04Materials
Material choice drives price more than anything else on the drawing. A quick guide to the grades we cut most often.
Common grades: 6061, 6082, 7075
Light housings, brackets, manifolds and fixtures where weight matters.
Typical finishes
Relative guide only. Your drawing's material callout always takes priority, and we can source to DIN, ASTM, BS or IS equivalents.
05Part families
If your part looks like one of these, it suits our machines. If it doesn't, send it anyway and we will tell you honestly.
Stepped, splined and threaded
Bolt circles, seal grooves, fits
Close bores, tight concentricity
Pockets, bores, multi-face work
Bodies, stems, seats and caps
Hole patterns, slots, flatness
06Quality
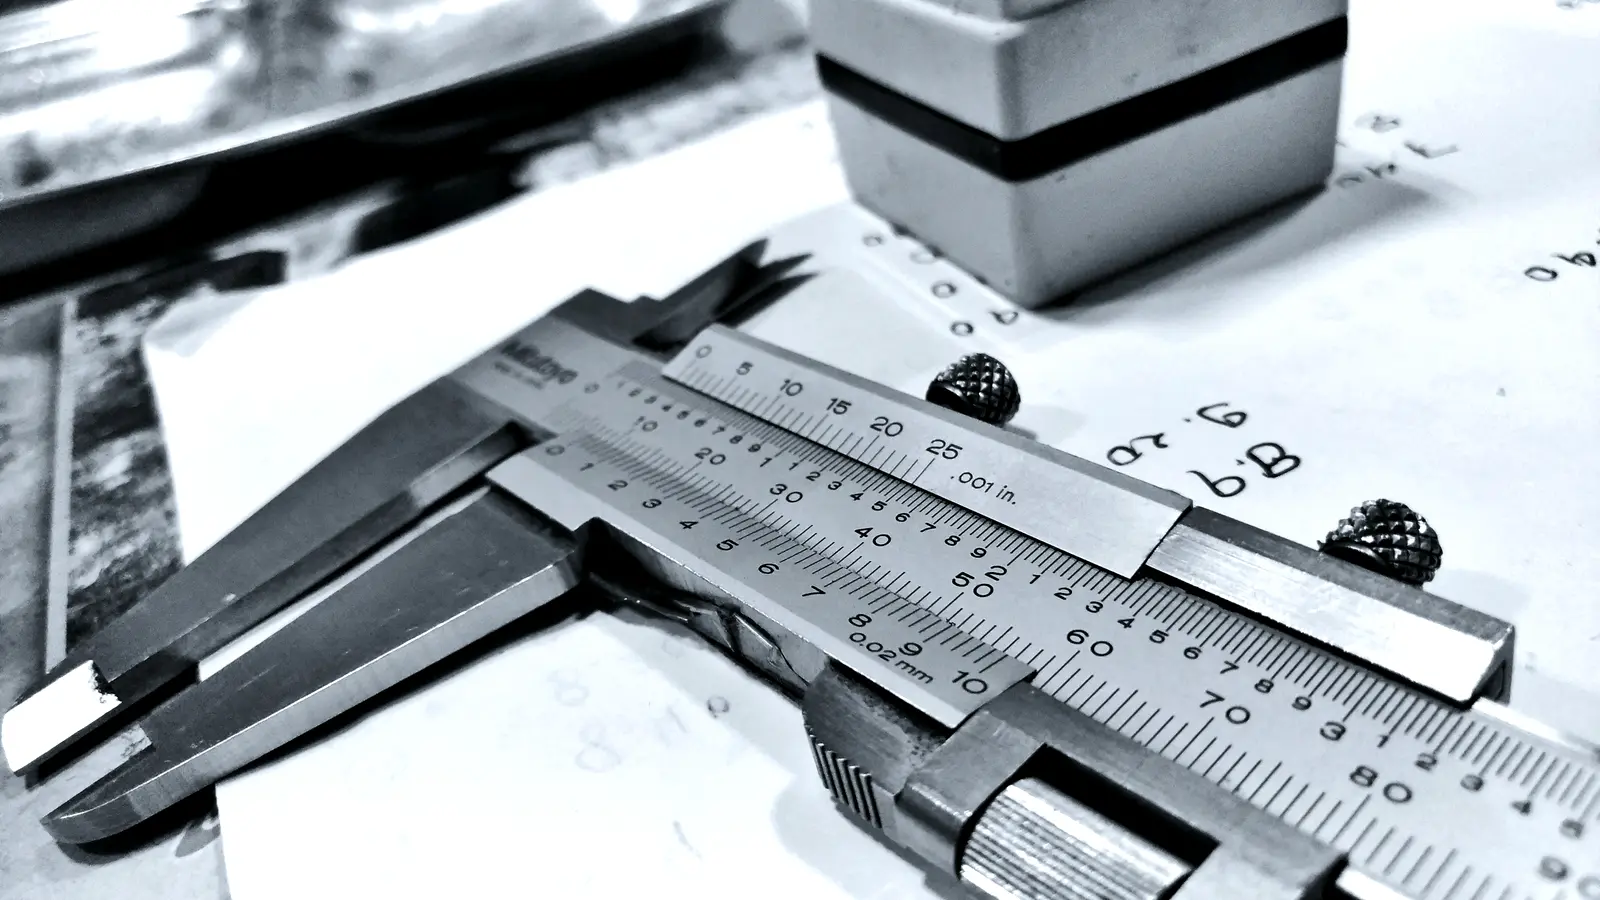
You should not have to take our word for it. Every batch comes with the numbers, so your incoming inspection becomes a quick check instead of a full re-measure.
| Feature | Nominal | Tol. ± | Measured | Zone | Result |
|---|---|---|---|---|---|
| Bore diameter | 62.000 | 0.030 | 62.012 | OK | |
| Spigot diameter | 80.000 | 0.020 | 79.991 | OK | |
| Bolt circle | 96.000 | 0.050 | 96.018 | OK | |
| Overall height | 24.000 | 0.050 | 23.976 | OK | |
| Face flatness | — | 0.020 | 0.008 | OK |
Illustrative values showing the report format. Your reports list the features and sampling plan agreed on your drawing.
07Export
Indian engineering exports are at a record high, and overseas buyers are looking for suppliers who make the paperwork as easy as the parts.
Engineering goods India exported in FY 2024-25
Engineering's share of India's merchandise exports
Shipped to the USA, the largest market
India-wide figures, not company figures. Source: EEPC India, FY 2024-25 export data (reported April 2025).
Metric or imperial, ISO or ASME tolerancing, read as written.
Material certificates, inspection reports and certificate of origin.
Rust protection and labelled cartons on fumigated or heat-treated pallets.
Quoted ex-works, FOB Nhava Sheva or delivered to your door.
08Request a quote
The more you send, the sharper the quote: drawing, 3D model, quantity, material and when you need it.
PDF plus STEP if you have it, with quantity and material.
An engineer checks tolerances, finish and anything unclear.
Price, lead time and any questions, in plain words.
First articles with a full report, then the production run.
09Questions
All of them open, nothing hidden behind a click.
There is no fixed minimum. Prototypes of a few pieces are welcome; the price per part drops as the batch grows because set-up time is shared.
A PDF drawing with tolerances is essential. A 3D model in STEP or IGES helps us quote faster. DXF works for flat profiles.
Yes. Send your inspection requirements or control plan with the RFQ and we price the inspection to match.
Yes. We are happy to sign your NDA before you share drawings.
Usually within [n] working days for standard parts. Complex assemblies can take longer; we will tell you when to expect it.
Yes. We pack for sea and air freight and prepare the export documents your forwarder needs.
10Visit the shop
Buyers are welcome to audit the shop before the first order. Tell us when you are in Pune.